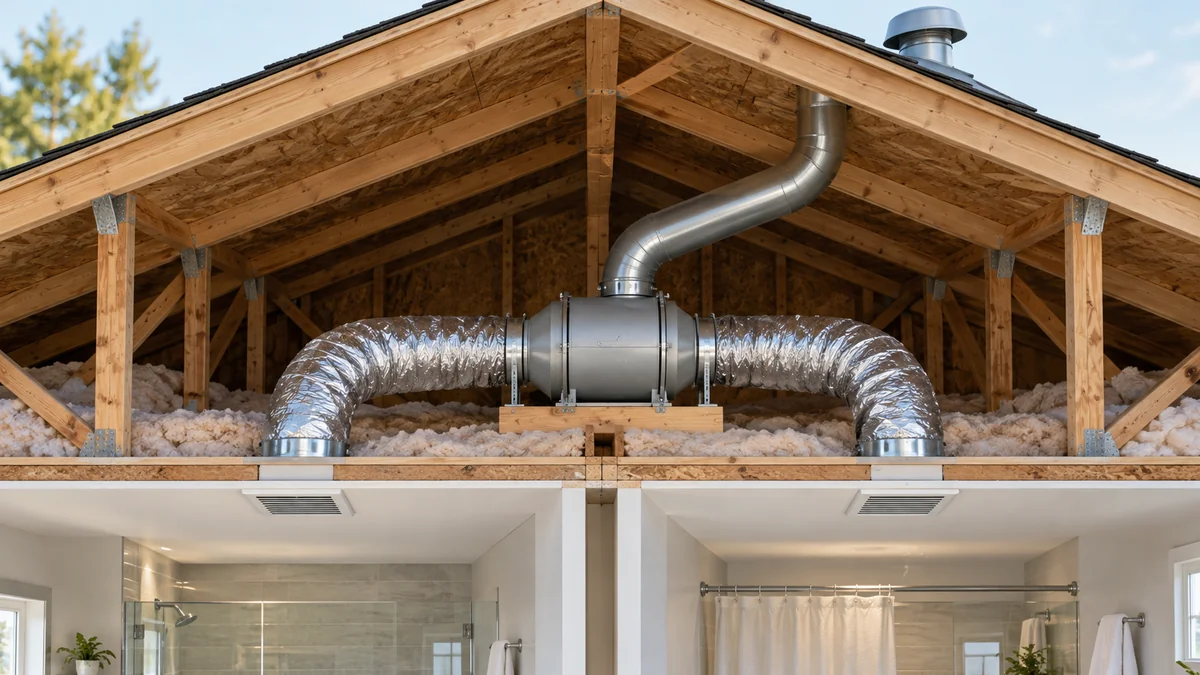
Can two bathroom fans share a vent? Usually not if you mean joining two independent ceiling fans to one ordinary roof or wall cap.
Use two separate exhaust routes, or replace the pair with one listed remote inline system designed to pull from both rooms.
Don’t buy a Y-fitting until the fan maker and your local inspector approve the complete layout.
The home installation guide will help you map each duct path and mark a possible exterior termination before an installer arrives.
Can two bathroom fans share a vent? Start with the motors
Start with the motors.
Two ceiling fans create two positive-pressure exhaust sources. When only one runs, its air reaches the junction and may find the idle branch easier than the exterior route.
A flap inside the idle fan can reduce reverse flow, but it also adds resistance and may not seal against the pressure difference. If both fans run, their airflow and duct losses won’t necessarily balance.
That is the trap.
A homeowner on Home Improvement Stack Exchange reported that with an 80 CFM fan and a 110 CFM fan, “the smaller fan gets totally overwhelmed and cannot move enough air.” That is one field report, not a sizing rule, but it shows why adding the two labels is not a design.
Read the full two-fan discussion for the original room and duct details.
Why two independent fans make one weak link
Broan-NuTone gives a blunt answer to “Can I vent more than one bath fan out of a roof or wall cap?” Its current support page says no and tells installers to follow the manufacturer’s ventilation requirements.
That statement is model guidance, not a universal law for every ventilation product. It does mean an improvised common cap isn’t justified merely because a Y-fitting and two dampers fit the duct diameter.
The common section must handle the operating conditions allowed by the controls. That may be one fan, the other fan, or both at once.
Each elbow, damper, corrugated section, and cap consumes available pressure. A fan rated at 80 CFM in a test setup may deliver less after those losses are added.
The 2024 International Residential Code also requires bathroom exhaust air to go directly outdoors rather than into an attic, crawl space, or another area inside the building. Check the current IRC exhaust chapter, then ask which edition and amendments your jurisdiction has adopted.
Code permission and product permission are separate checks. You need both.
Choose one of two layouts before buying parts
Two layouts are defensible, and one popular shortcut isn’t. Compare all three before anyone cuts the roof or wall.
- Keep two independent fans and two complete ducts. Each fan follows its own manual to its own approved exterior termination. This is the simpler retrofit when both ceiling fans already work.
- Use one purpose-built inline fan with two intake grilles. The motor sits downstream of the branch junction, so both rooms are under suction when it runs. The fan, branches, trunk, grilles, dampers, and controls must be designed as one system.
- Reject the improvised middle option. Don’t assume two unrelated ceiling fans become a system after a Y and a larger cap are added. Ask for a manufacturer document that shows that exact arrangement.
Fantech’s PB Series application page illustrates the central-fan option. It shows two bathrooms connected to one remotely mounted inline fan and says its layout can link multiple locations through a Wye.
One fan is different.
The motor is selected for the combined system, and the branch fittings are part of a documented application. That is not the same as placing two motors upstream of a hardware-store junction.
| Layout | What must be verified | Best fit |
|---|---|---|
| Two fans, two ducts | Each manual, cap, route, and delivered airflow | Existing retrofit with room for two terminations |
| One inline fan, two inlets | Listed multi-inlet application, branch balance, controls, and service access | Planned remodel with accessible attic or service space |
| Two fans, one common cap | Explicit approval for the entire shared layout | Only when the product maker and local authority both allow it |
Size a shared system from both bathrooms
Don’t start with duct diameter. First calculate the ventilation target for each room using the same recognized method.
The Home Ventilating Institute recommends 1 CFM per square foot for bathrooms up to 100 square feet. For larger rooms, its fixture method assigns 50 CFM each to a toilet, shower, or bathtub and 100 CFM to a jetted tub.
See the HVI bathroom ventilation guidance before adding the room targets.
Suppose one bathroom is 45 square feet and the other is 70 square feet. The initial room targets are 45 and 70 CFM under the area rule, but product minimums, local requirements, route resistance, and the manufacturer’s performance data still control the final selection.
Don’t turn 115 CFM into a shopping shortcut.
The installer must check whether both grilles draw enough air when the common fan runs, whether doors admit replacement air, and whether the trunk and cap can handle the operating point. A free-air rating doesn’t prove delivered airflow through your route.
Controls matter too. If either bathroom can call for ventilation, the documented control scheme must start the central fan as intended.
Keep timers, sensors, and app controls in a separate plan with the smart-home troubleshooting map.
Controls can’t correct an undersized or unapproved air path.
Electrical work, roof penetrations, and hidden duct changes belong in the permit and installer scope. This article isn’t a wiring or roof-cutting procedure.
Questions to settle before the quote
Can backdraft dampers make two separate fans safe to combine?
Not by themselves. Dampers can limit reverse flow, but they also add resistance and don’t prove that the fans, trunk, and cap work together across every operating combination.
Can both bathrooms use one exterior opening?
Yes, when a listed central inline system and its installation instructions support multiple intake points and one discharge. An ordinary cap doesn’t turn two independent fans into that system.
What should an installer quote include?
Ask for the exact fan model, intake grille count, target airflow for each bathroom, branch and trunk sizes, fitting types, insulation, exterior cap, controls, service access, permit work, and airflow verification after installation.
Add both room dimensions, photos of the existing fan labels, route lengths, and bend counts. If the quote doesn’t identify the approved multi-room configuration or two separate terminations, ask for the missing design basis.
Do this now: photograph both fan labels and measure both bathroom floor areas.
Put those facts on one page and ask for two prices: separate complete ducts, and one listed multi-inlet inline system. That comparison answers can two bathroom fans share a vent without gambling on an improvised junction.

Bolt & Bulb covers what goes wrong after the unboxing: devices that drop off Wi-Fi, dimmers that flicker with LED bulbs, locks that will not fit a rental door. The site draws on manufacturer documentation, platform support pages and release notes, and attributed owner reports in public forums.