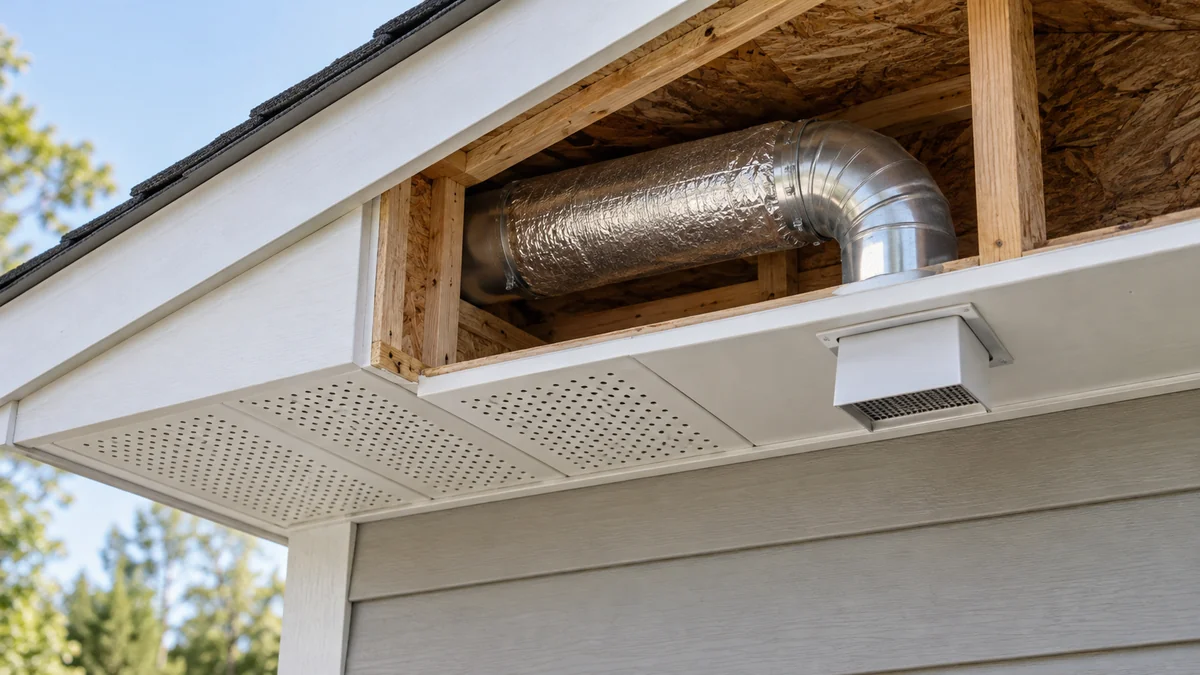
Can bathroom exhaust fan vent through soffit? Sometimes, but only through a dedicated cap that releases air outdoors, not into the soffit cavity.
Do not use the route until you have checked nearby attic intakes, the full duct path, the cap instructions, and the code adopted where you live.
If a short wall route is available, I would choose it over placing humid exhaust beside a continuous vented soffit.
Start with the home installation guide to record the eave, framing, and access limits before you buy a cap.
If a timer or smart control started this project, keep the air path separate from the smart-home troubleshooting map. A control cannot fix a poor termination.
Can bathroom exhaust fan vent through soffit safely?
The useful distinction is through the soffit versus into it.
A sealed duct connected to a purpose-built exterior cap can discharge outdoors through the underside of an eave. A loose duct aimed at a perforated panel only dumps moisture into the roof edge and attic air path.
The 2021 International Residential Code requires mechanical exhaust to discharge outdoors. Your city or county may use a different edition or add stricter placement rules, so that model code is a starting point rather than permission for one address.
Pacific Northwest National Laboratory also shows a rigid metal duct running directly to a soffit as an acceptable example. Its broader bathroom-fan guide still favors the most direct outdoor route with few bends.
That is a conditional yes.
“Can I vent a bathroom through the soffit if I use a product designed for it?” asks a homeowner in a Home Improvement discussion.
The product matters, but its location matters just as much. A cap does not make a nearby attic intake disappear.
Run four checks before cutting the eave
- Trace the endpoint. Confirm that the duct will fasten to a dedicated cap and that every joint stays outside the soffit cavity at the termination.
- Map every inlet. Photograph perforated soffit panels, windows, doors, and mechanical intakes near the proposed outlet. Ask the local building office which ones count and what clearance applies.
- Measure the route. Record the duct diameter, centerline length, bends, attic section, and access for sealing and insulation. Compare those facts with the fan manual.
- Check the cap. Use a listed exhaust termination sized for the duct, with a damper that can open freely in its installed orientation. Do not substitute a plain soffit grille.
The PNNL guide cites IRC clearances of at least 10 feet from a mechanical air inlet and at least 3 feet from a gravity air inlet. Do not automatically label an attic soffit opening as one or the other; show the photograph to the authority that enforces your local code.
This prevents a false measurement.
The U.S. Department of Energy’s bath-fan duct job aid adds the route basics: exhaust outdoors, keep the run short, avoid compression, and insulate duct in unconditioned space.
Those rules affect the outlet choice. A soffit cap six feet away may perform better than a roof cap reached by a long crushed run, while a nearby wall can beat both.
The roof edge has two opposite jobs
A vented soffit usually brings outdoor air into the attic. A bathroom exhaust cap pushes warm, wet air out.
Putting both jobs in one small patch of eave creates the decision problem: wind and pressure can carry some exhaust toward the intake instead of away from the house. You cannot settle that risk by looking only at the fan’s CFM label.
| Route | What favors it | What can rule it out |
|---|---|---|
| Soffit | Short direct duct and a solid outlet area accepted locally | Continuous intake panels nearby or a cap not listed for downward mounting |
| Wall or gable | Short path below the fan with room around openings | Long attic crossing or discharge near a window or air inlet |
| Roof | Direct upward path away from eave intakes | Difficult flashing access or a longer condensation-prone run |
Use the table as a route filter, not a universal ranking.
The shortest line on a sketch can lose once intake clearance, weather sealing, damper orientation, and safe access are included.
Do not buy a higher-CFM fan to overpower a doubtful route; it cannot fix placement or clearance.
When the soffit route is not worth forcing
Choose another exit if you cannot create an accepted gap from intake openings, cannot fasten and seal the cap from a safe work position, or cannot inspect the connection after installation.
I would also stop if the only plan is to lay a duct near an existing soffit vent.
That is not the same as connecting the duct to an exterior exhaust cap. The DOE job aid explicitly says a ventilated attic does not count as the exterior.
A contractor quote should name the termination location, cap type, duct size, insulation, damper, sealing method, and any roof flashing. If the quote says only “vent to soffit,” ask whether that means a sealed dedicated outlet through the panel.
Keep electrical work out of this route decision. Turn off the circuit before opening a fan housing, and use a qualified installer when the job involves mains wiring, roof work, hidden framing, or a permit.
If the existing fan runs but the room stays wet, check why a bathroom exhaust fan is not pulling air before moving the outlet. A closed damper, blocked grille, or loose duct can imitate a bad termination choice.
Questions to answer before buying the cap
Does a perforated soffit panel count as outdoors?
No, not by itself. The duct must connect to a dedicated termination that passes through the building surface and releases the bathroom air outside.
Can the outlet sit beside soffit intake vents?
Do not assume it can. Mark the intake panels and ask the local code office for the required separation or solid-soffit treatment before choosing that spot.
Is a roof cap always better?
No. A correctly flashed roof cap can move exhaust away from eave intakes, but roof access, duct length, bends, and condensation still count. A short compliant wall route is often the simpler choice.
Do this now: take one wide photo of the proposed eave, circle every intake and opening, then write the duct length and bend count beside it.
That one route card lets the inspector or installer answer can bathroom exhaust fan vent through soffit for your house before you cut or buy anything.

Bolt & Bulb covers what goes wrong after the unboxing: devices that drop off Wi-Fi, dimmers that flicker with LED bulbs, locks that will not fit a rental door. The site draws on manufacturer documentation, platform support pages and release notes, and attributed owner reports in public forums.